Kensington Kitchen

Project Gallery

Kensington Kitchen

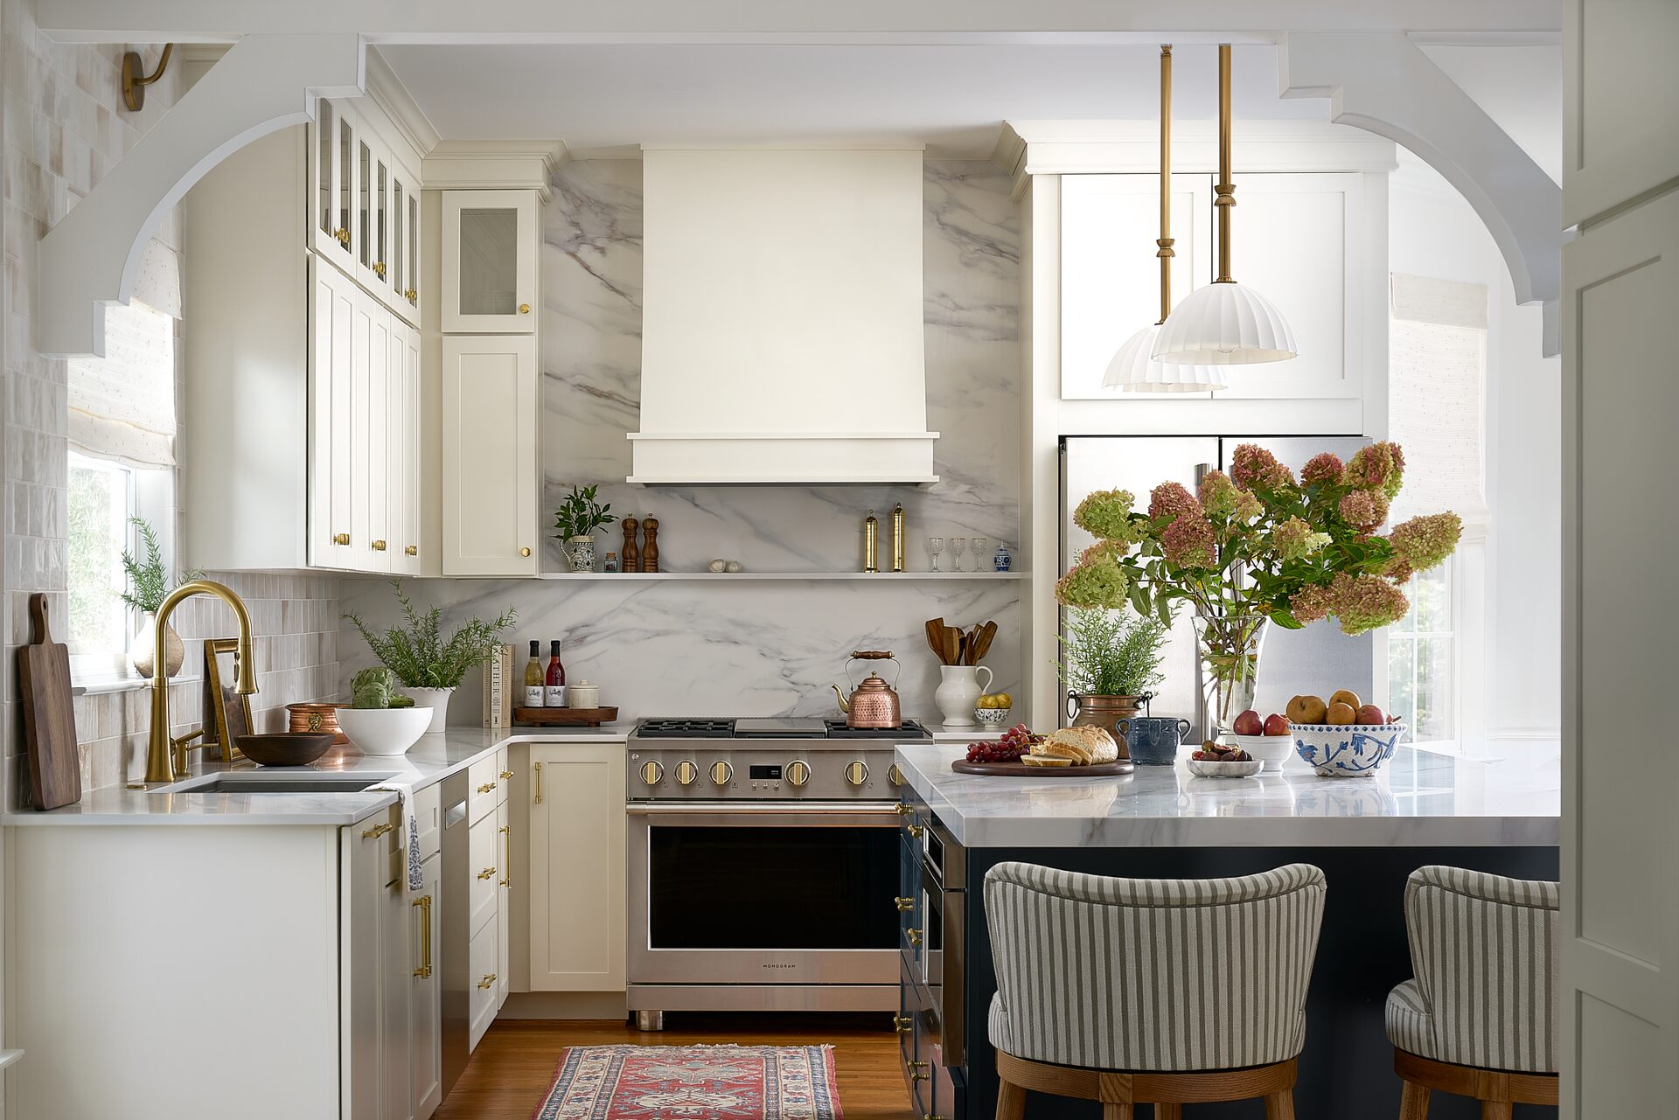
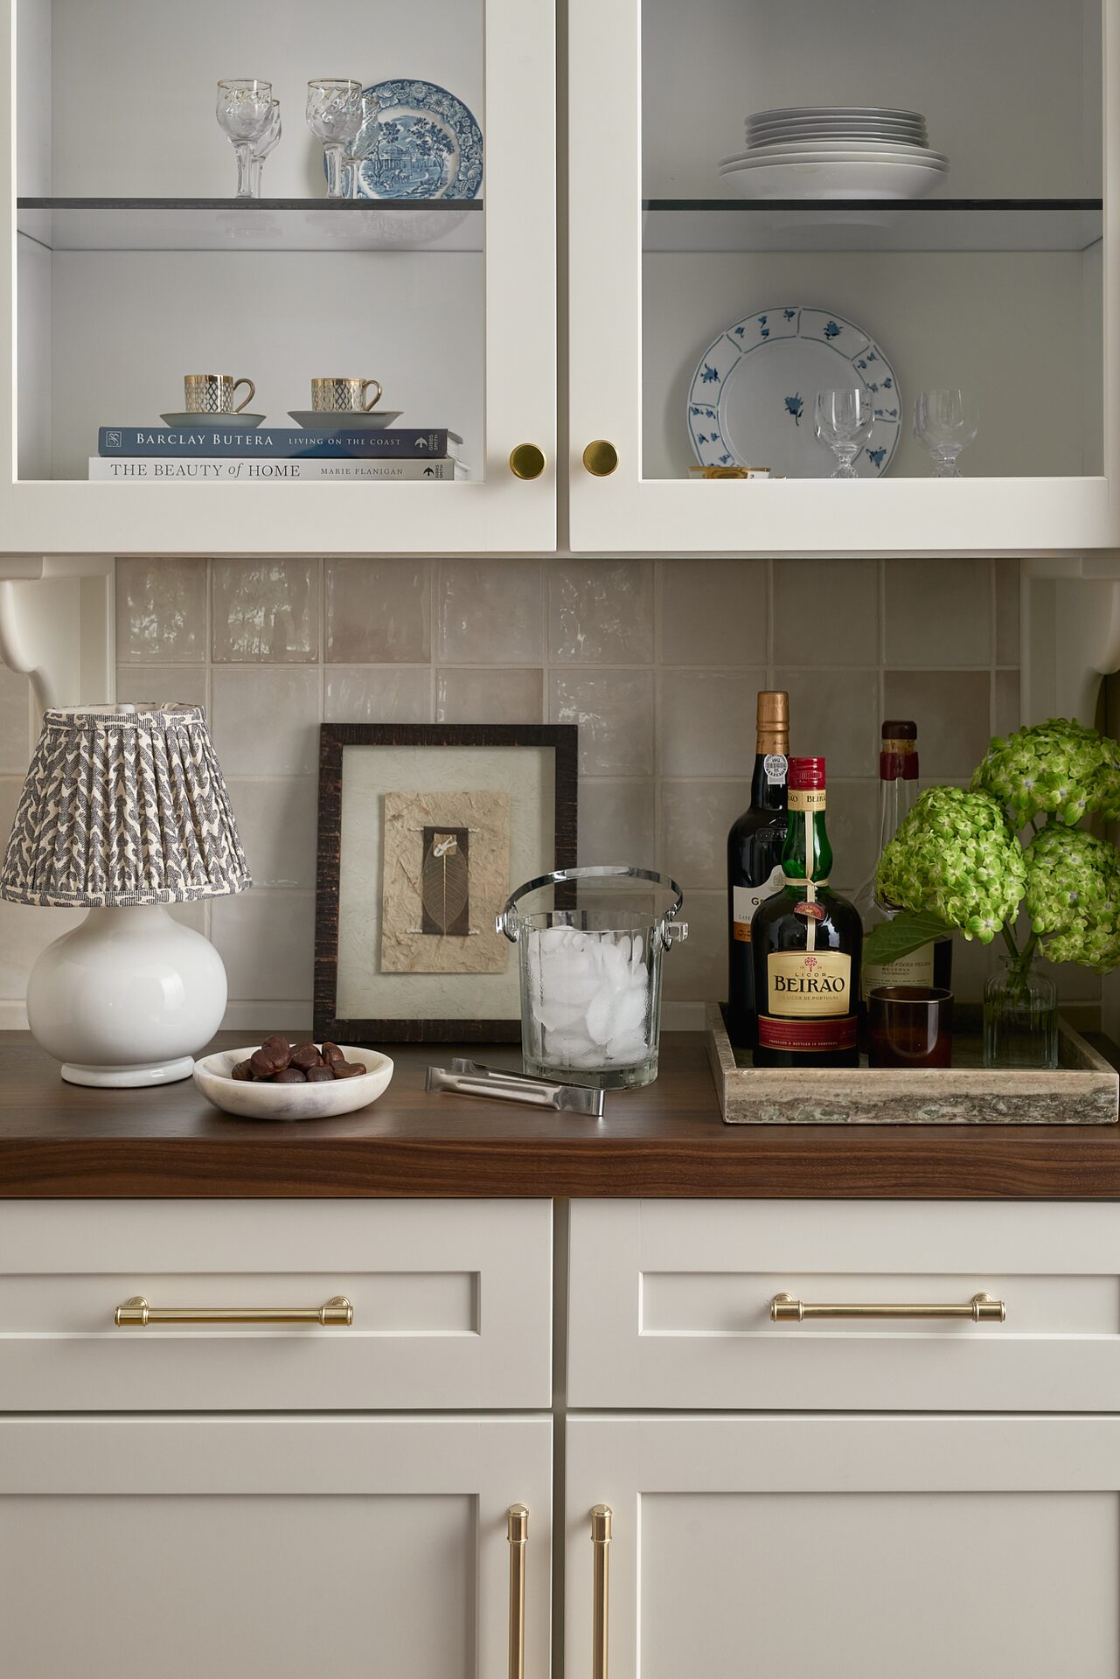
Kensington Kitchen is a full culinary renovation designed around a professional-grade cooking suite and generous entertaining bar. The layout was reconfigured to open the kitchen toward the adjacent great room, improving sight lines and traffic flow for both everyday cooking and larger gatherings.

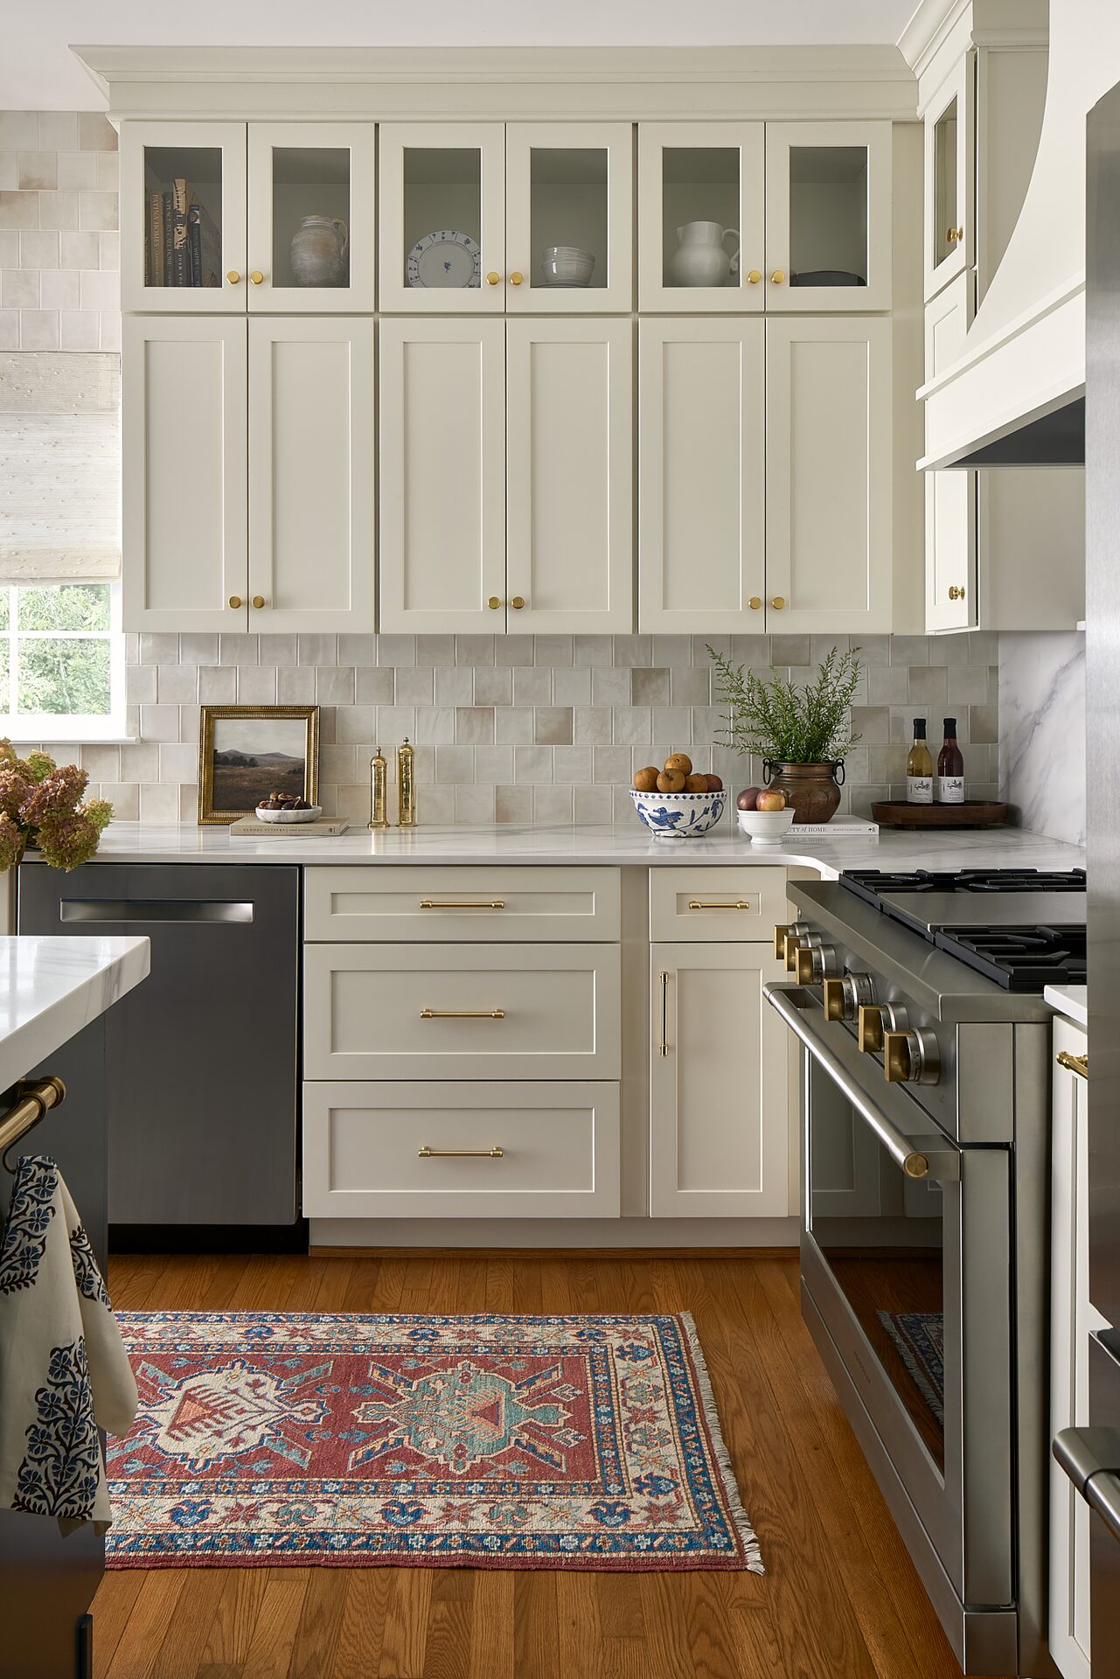
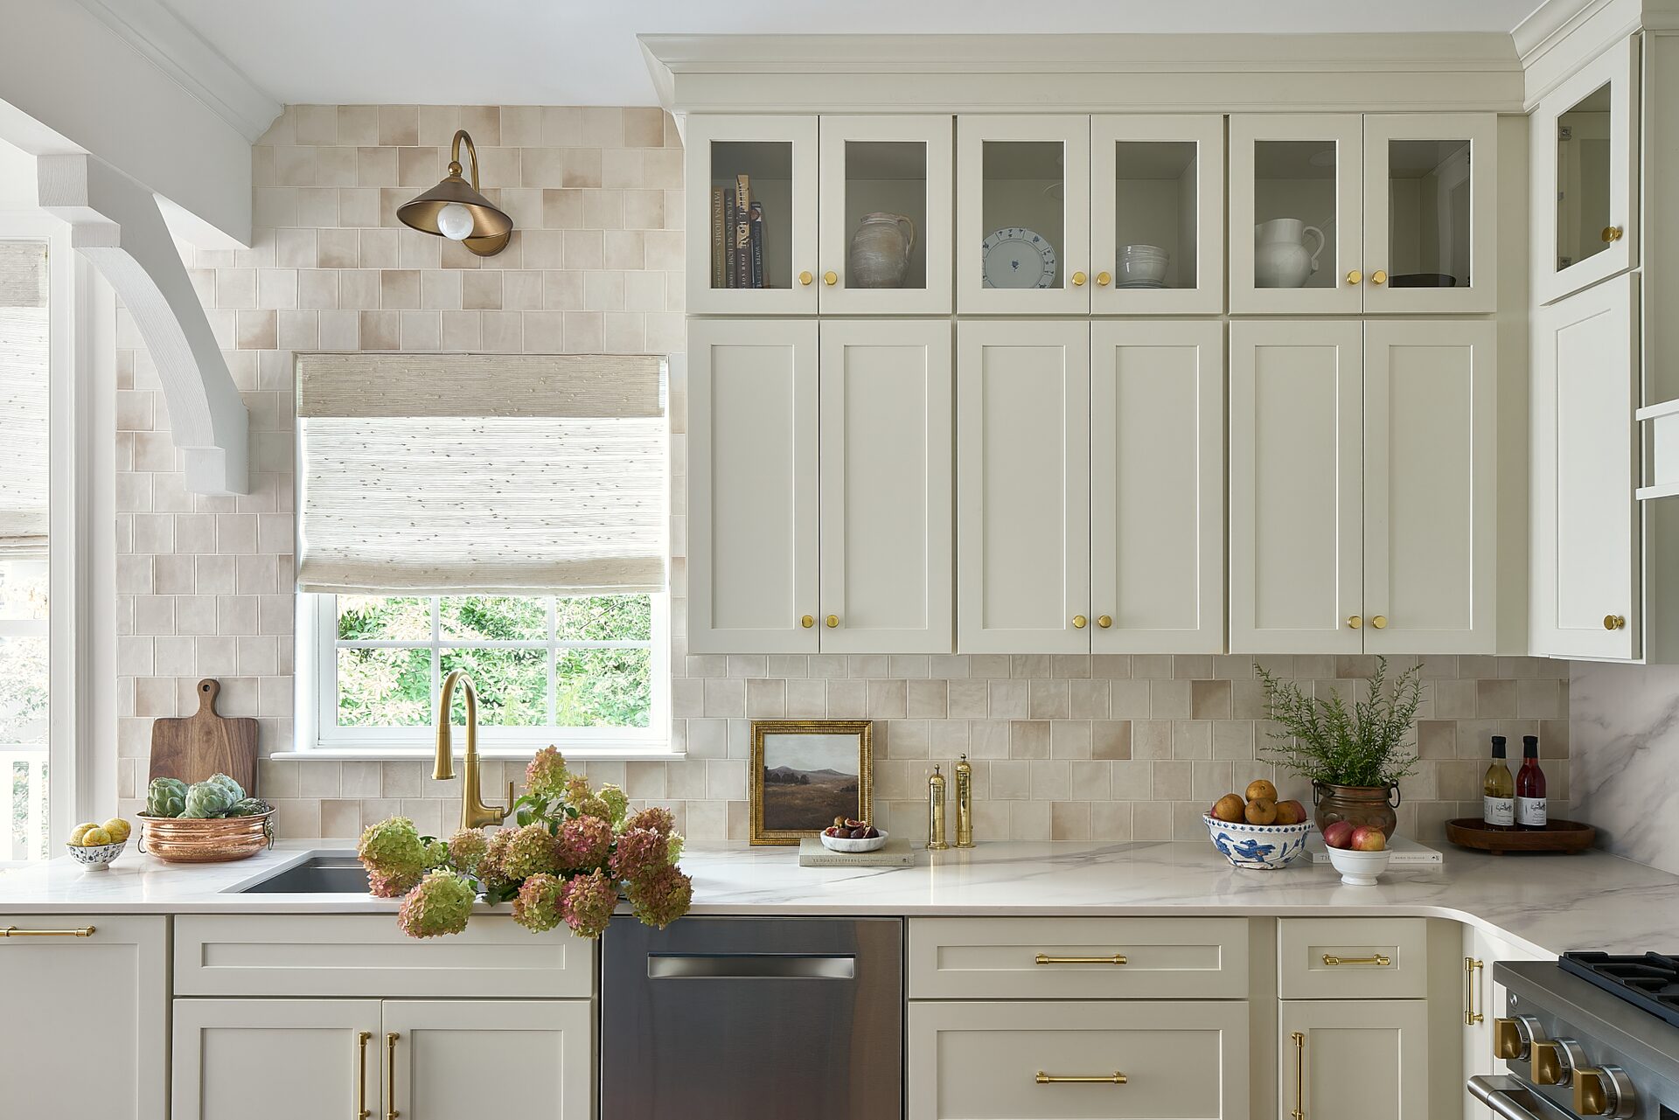
Cabinetry runs floor to ceiling in a soft two-tone palette, with quartzite countertops that carry through to the integrated island bar. The professional range is framed by a custom plaster hood, and the apron-front sink sits beneath a window with custom drapery hardware — details that elevate a working kitchen into a considered interior.

Kensington Kitchen full overview with two-tone cabinetry and quartzite island
Kensington Kitchen bar seating with pendant lighting and marble countertop
Kensington Kitchen professional range with custom plaster hood
Kensington Kitchen apron-front sink with quartzite countertop and window view